Turnkey Manufacturing Facility with Premium Paint Booth & Equipment
 Share on Facebook
  Post to X
  Share on LinkedIn
  Share on Reddit
 Property Description
12,187 s/f: Fully Operational Facility – Equipment Included
Turnkey Manufacturing & Distribution Facility – Ready for Immediate Production
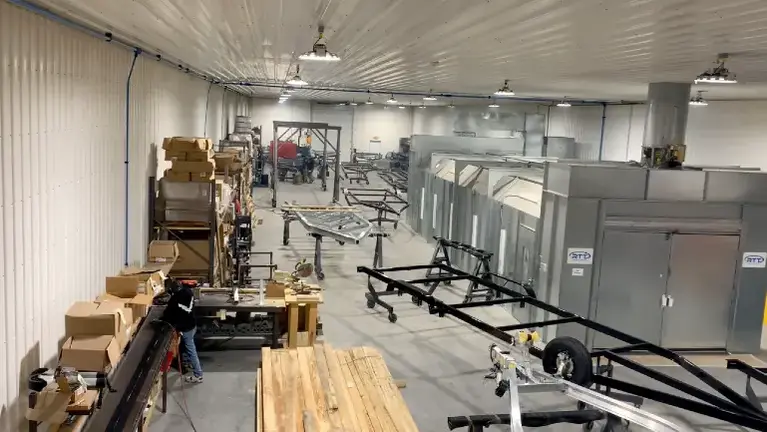
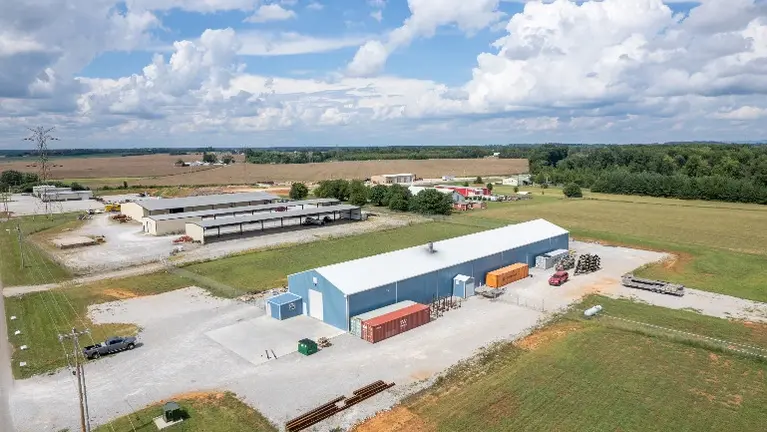
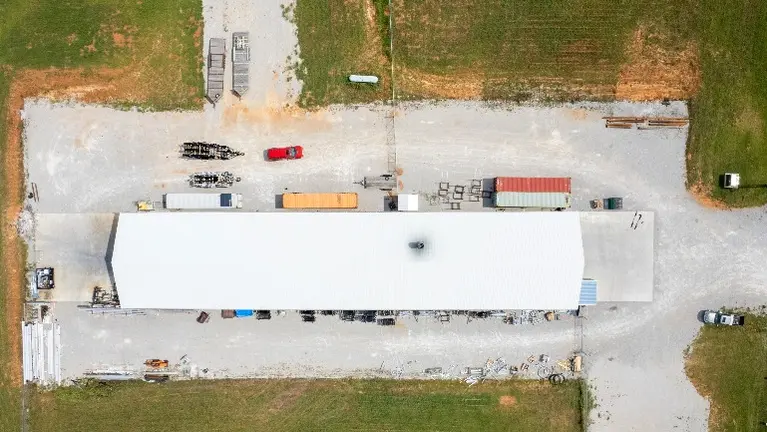
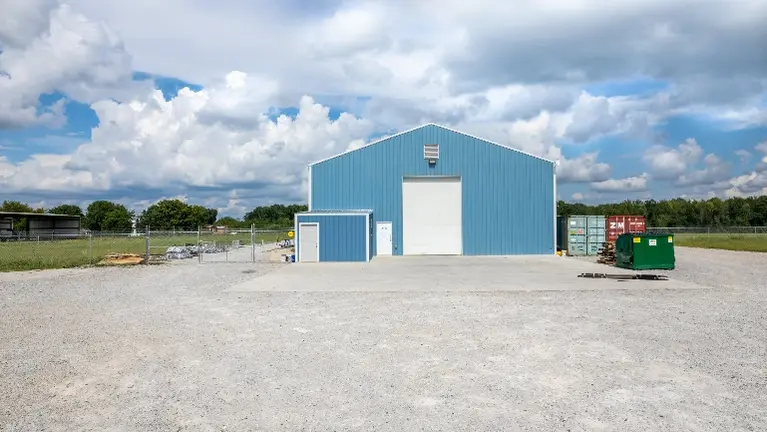
This 12,187-square-foot manufacturing and distribution facility offers an exceptional opportunity for manufacturers seeking a move-in-ready operation. Situated on a 5-acre industrial site in Winchester, Tennessee, the property includes modern office and production space, a professional-grade paint booth, production fixtures, and equipment designed for trailer manufacturing. With ample room for expansion and excellent access to U.S. Routes 41A, 64, and Tennessee Route 16, the facility is ideally positioned for manufacturing, distribution, logistics, or fabrication operations. Whether you're expanding your footprint or relocating production, this property allows you to begin operations immediately while providing room for future growth.
This 12,187-square-foot manufacturing and distribution facility offers an exceptional opportunity for manufacturers seeking a move-in-ready operation. Situated on a 5-acre industrial site in Winchester, Tennessee, the property includes modern office and production space, a professional-grade paint booth, production fixtures, and equipment designed for trailer manufacturing. With ample room for expansion and excellent access to U.S. Routes 41A, 64, and Tennessee Route 16, the facility is ideally positioned for manufacturing, distribution, logistics, or fabrication operations. Whether you're expanding your footprint or relocating production, this property allows you to begin operations immediately while providing room for future growth.
About the Property
- Type
- Industrial
- Building Status
- Established
- Facilities & Assets
- 12,187 sq. ft. post frame building with engineered wood trusses built on 6” concrete slab. Roof covering is 29-gauge “G”-Rib. Siding is 3-foot blue steel siding. Two (2) 12’ x 16’ insulated steel-backed overhead doors with chain hoist operators and (2) 36” walk-through doors. Insulated interior walls & ceilings with metal covering. 6” metal gutters.
Finished concrete office area floor, and 2nd-level breakroom has vinyl flooring. Insulated walls and ceilings. 17.5 ft ceiling height. The office area has drywall walls, suspended ceilings and fluorescent lighting. Heated shop area. Office and breakroom have (4) PTAC A/C units. Metal exterior doors and hollow core interior doors. Three-phase, 480-volt electrical system.
Includes 14’ x 15’ RTT Engineered High-Quality Paint Booth and overhead crane.
Exterior is gravel parking and drive areas. 50’x 50’ concrete pad at the rear of the building and a 50’ x 60’ concrete pad at the front. Chain link fence & overhead crane inside and exterior. - Location Description
- The property is approx. 5 acres located in the city of Decherd, in Franklin County, Tennessee. The subject property has 471.10 feet of road frontage on 1480 Decherd-Estill Road located in a commercial area on the northwest side of Decherd. STRATEGIC TRANSPORTATION ACCESS:U.S. Route 41A runs directly through Winchester, providing immediate accessU.S. Route 64 is approximately 5 miles south, connecting east-west transportation corridorsTennessee State Route 16 is approximately 1 mile southwest, offering additional access to major highway networks.
- Current and Prior Use
- Quality custom built boat trailers.
- Year Built
- 2019
About the Sale
- Furniture, Fixings and Equipment
- Included in Asking Price
- Financing
- Open to discussion
- Current Property Expenses
- 2026 Utilities (for last month of full operation)Electric: $1,150.98Water: $48.03Propane: $977.75Taxes: 2025Winter: $3,992.00 / $181.00Summer: $2,037.00 / $127.00
Listing Info
- ID:
- 2532378
- Listing Views:
- 146
Business Location
Listing ID: 2532378 The information on this listing has been provided by either the seller or a business broker representing the seller. BizQuest has no interest or stake in the sale of this business and has not verified any of the information and assumes no responsibility for its accuracy, veracity, or completeness. See our full Terms of Use. Learn how to avoid scams.
Similar Listings